top of page
SketchUp 3D Modeling - Commercial Project 1
Existing Conditions & 3 Alternative Designs

Site Photo 2

Site Photo 1

Option 3 View 3 - Spot Elevations
Site Photo 2
1/14
SketchUp 3D Modeling - Commercial Project 2
Site Analysis with Massing & Topography

Site 1 Massing Analysis

Site 2 Massing Analysis

Site 3 Topography Analysis
Site 1 Massing Analysis
1/3
SketchUp 3D Modeling - Federal Project 1
Facility Utilization
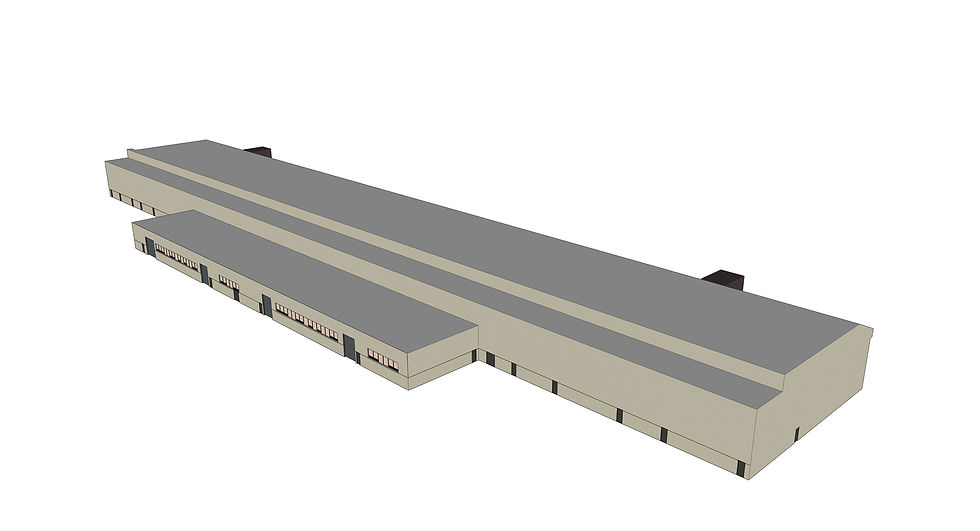
Hangar Exterior

Plan View of all Spaces in the Hangar
Each Color Represents a different Function

View 1 of Second Floor without Hangar Shell
Each Color Represents a different Function
Hangar Exterior
1/9
SketchUp 3D Modeling - Federal Project 2
Military Master Planning

Existing Site Plan View 1

Existing Site Plan View 2

Proposed Site View 3
Existing Site Plan View 1
1/13
SketchUp 3D Modeling - Federal Project 3
Military Master Planning

Existing Site Model View 1

Existing Site Model View 2
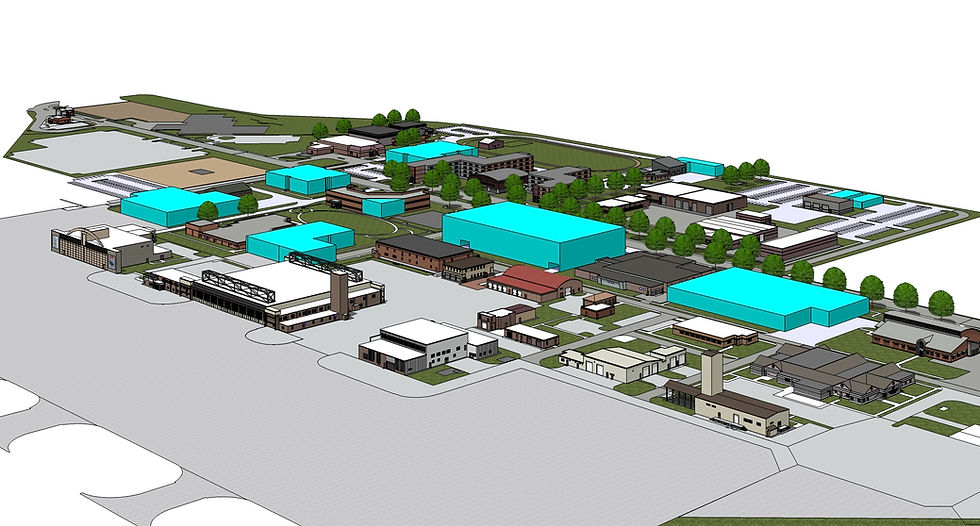
Proposed View 1
Existing Site Model View 1
1/11
SketchUp 3D Modeling - Federal Project 4
Military Master Planning

Existing Site Plan View

Existing Site View 1

Poposed View 2-1
Existing Site Plan View
1/13
bottom of page