top of page
East Georgia State College
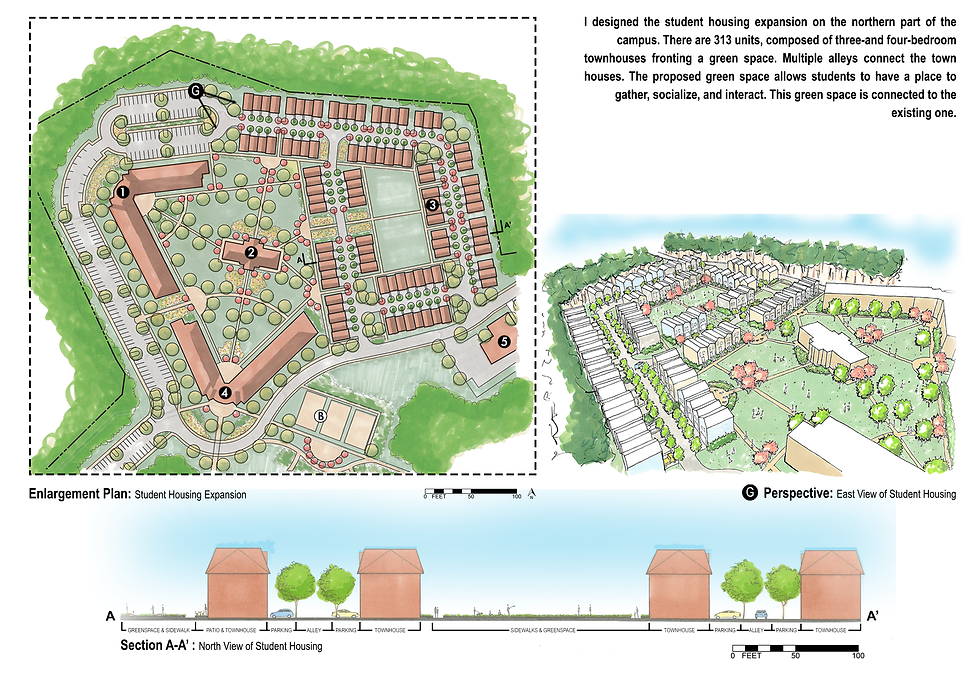
This was the senior project for the summer 2017 senior studio class. East Georgia State College needed a better way to connect the academic quad to the rest of the campus, which included the dorms, sports areas, and trails. The master plan was based on the concept of a radiating symmetry that starts in the center of the academic quad and moves out. Straight corridors connect each building entrance and other parts of campus. Amongst the corridors are spaces to relax, sit, and enjoy. I designed the student housing expansion in the northern part of campus next to the existing dorms. The new housing created a place for students to be a part of the academic experience. A parking lot was also designed behind the existing dorms for overflow parking. There are two townhouse options. A three bedroom and a four bedroom. Both options front a green space that allows students to have a place to gather, socialize, and interact. All townhouses allow for two parked cars and are connected by alleys within the housing development.

bottom of page